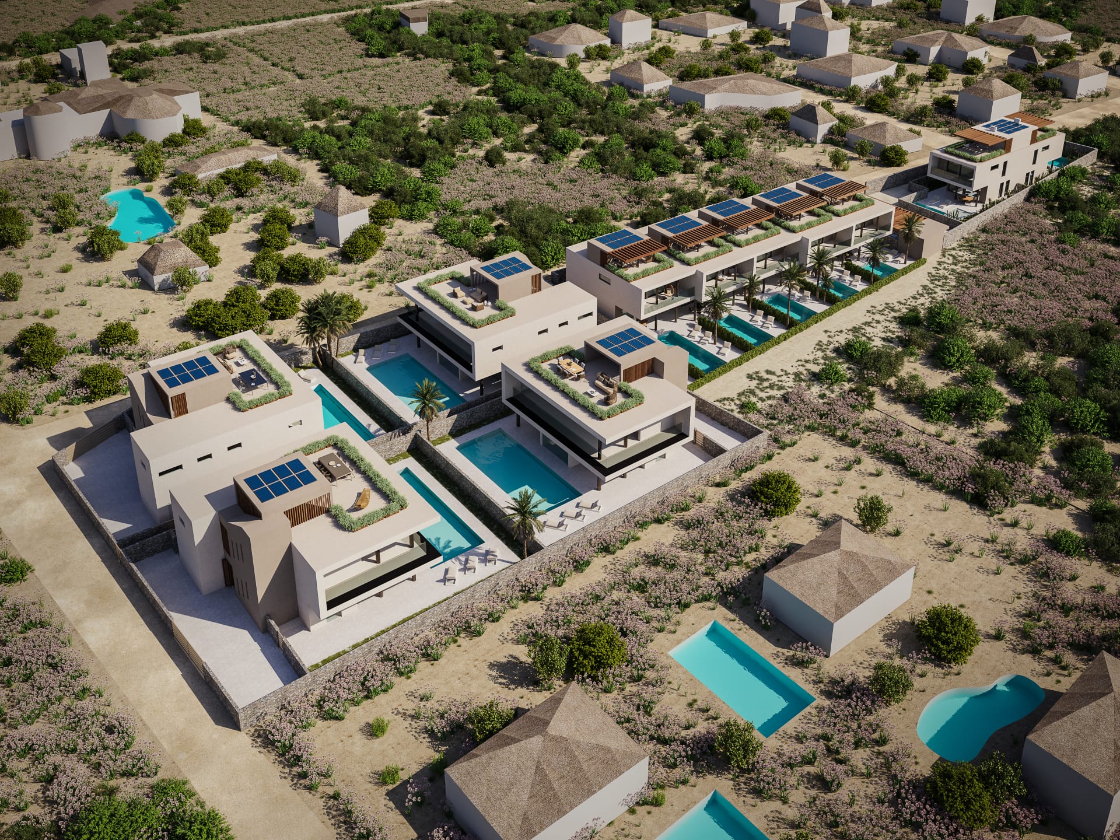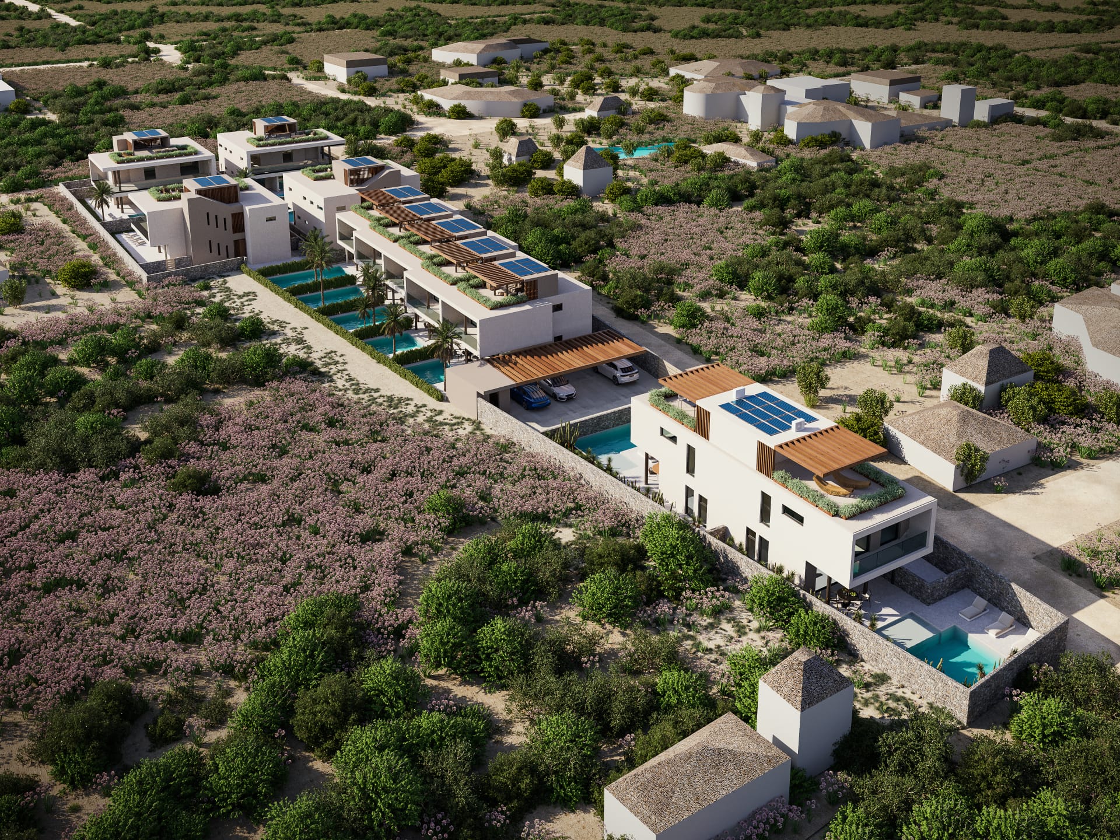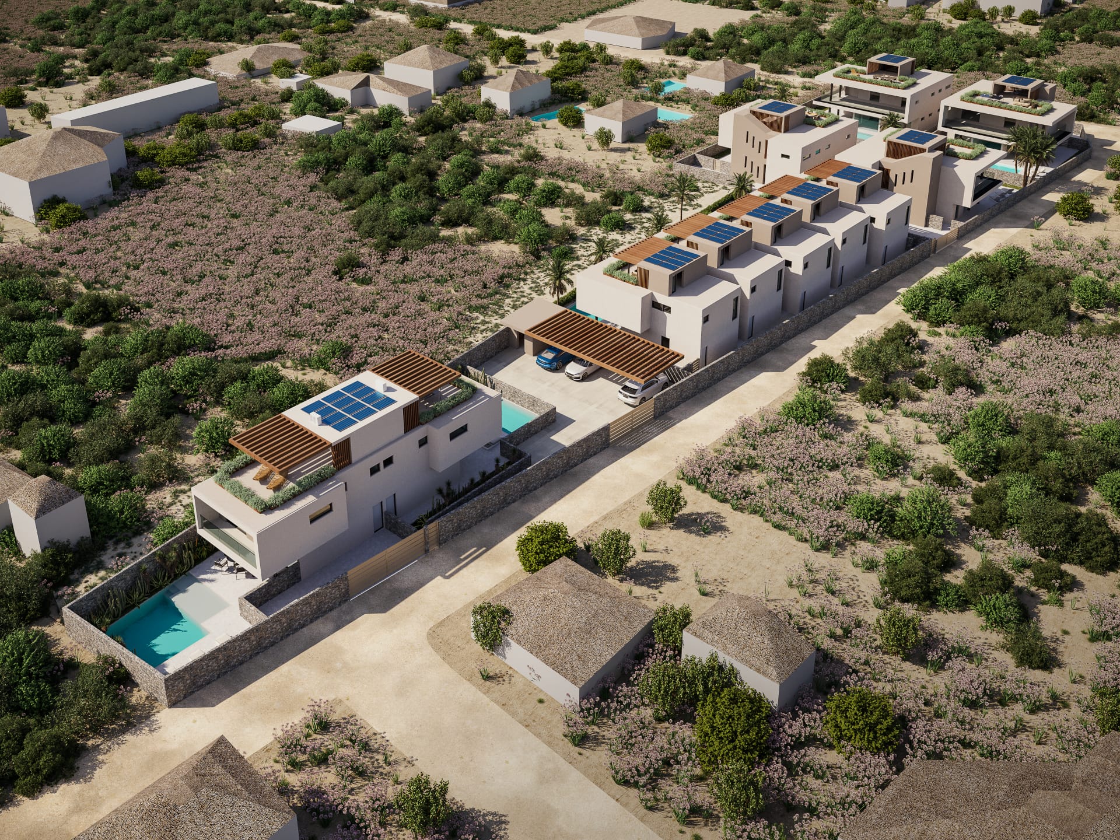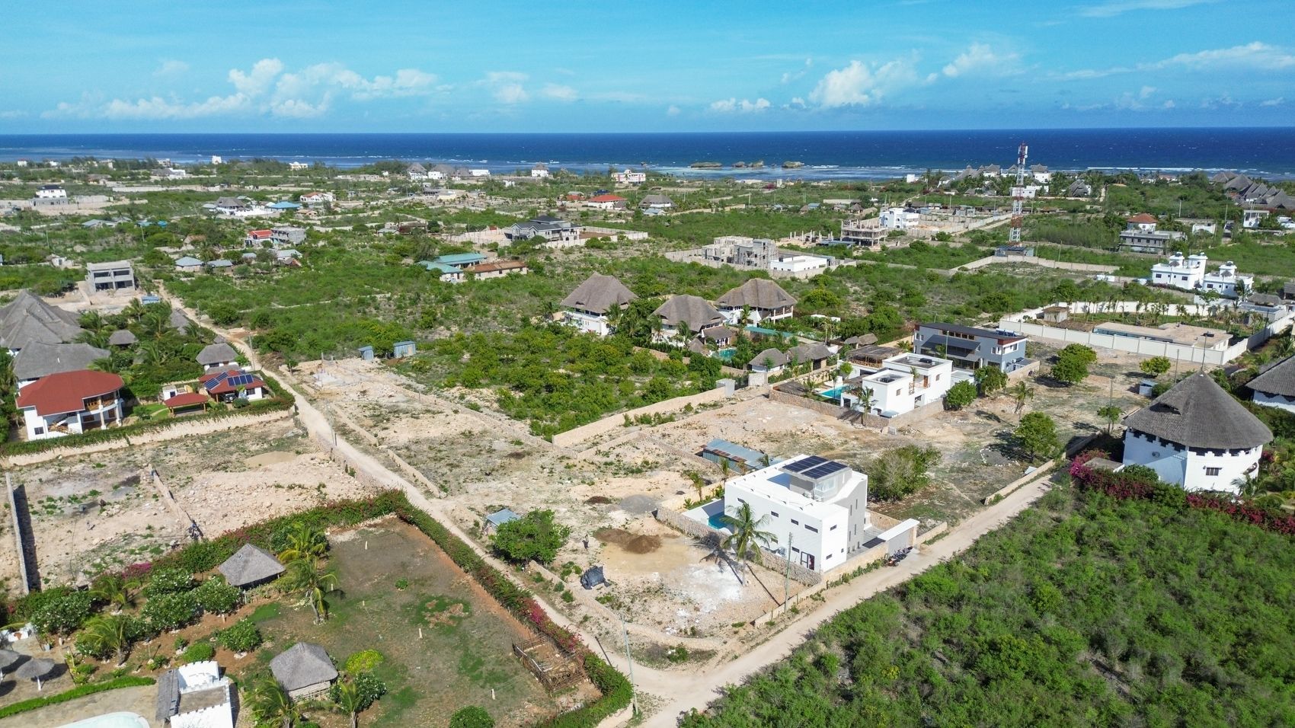
Two mirrored villas, private pools and gardens
| Plot | 500 mq |
| Apartments | 2 |
| Units | 1 |
| Status | Under construction |
A semi-detached property comprising two independent villas arranged over three levels. Private swimming pool and garden. Master bedrooms with en-suite bathrooms. A top-floor terrace with an outdoor kitchen to enjoy the evening breeze.
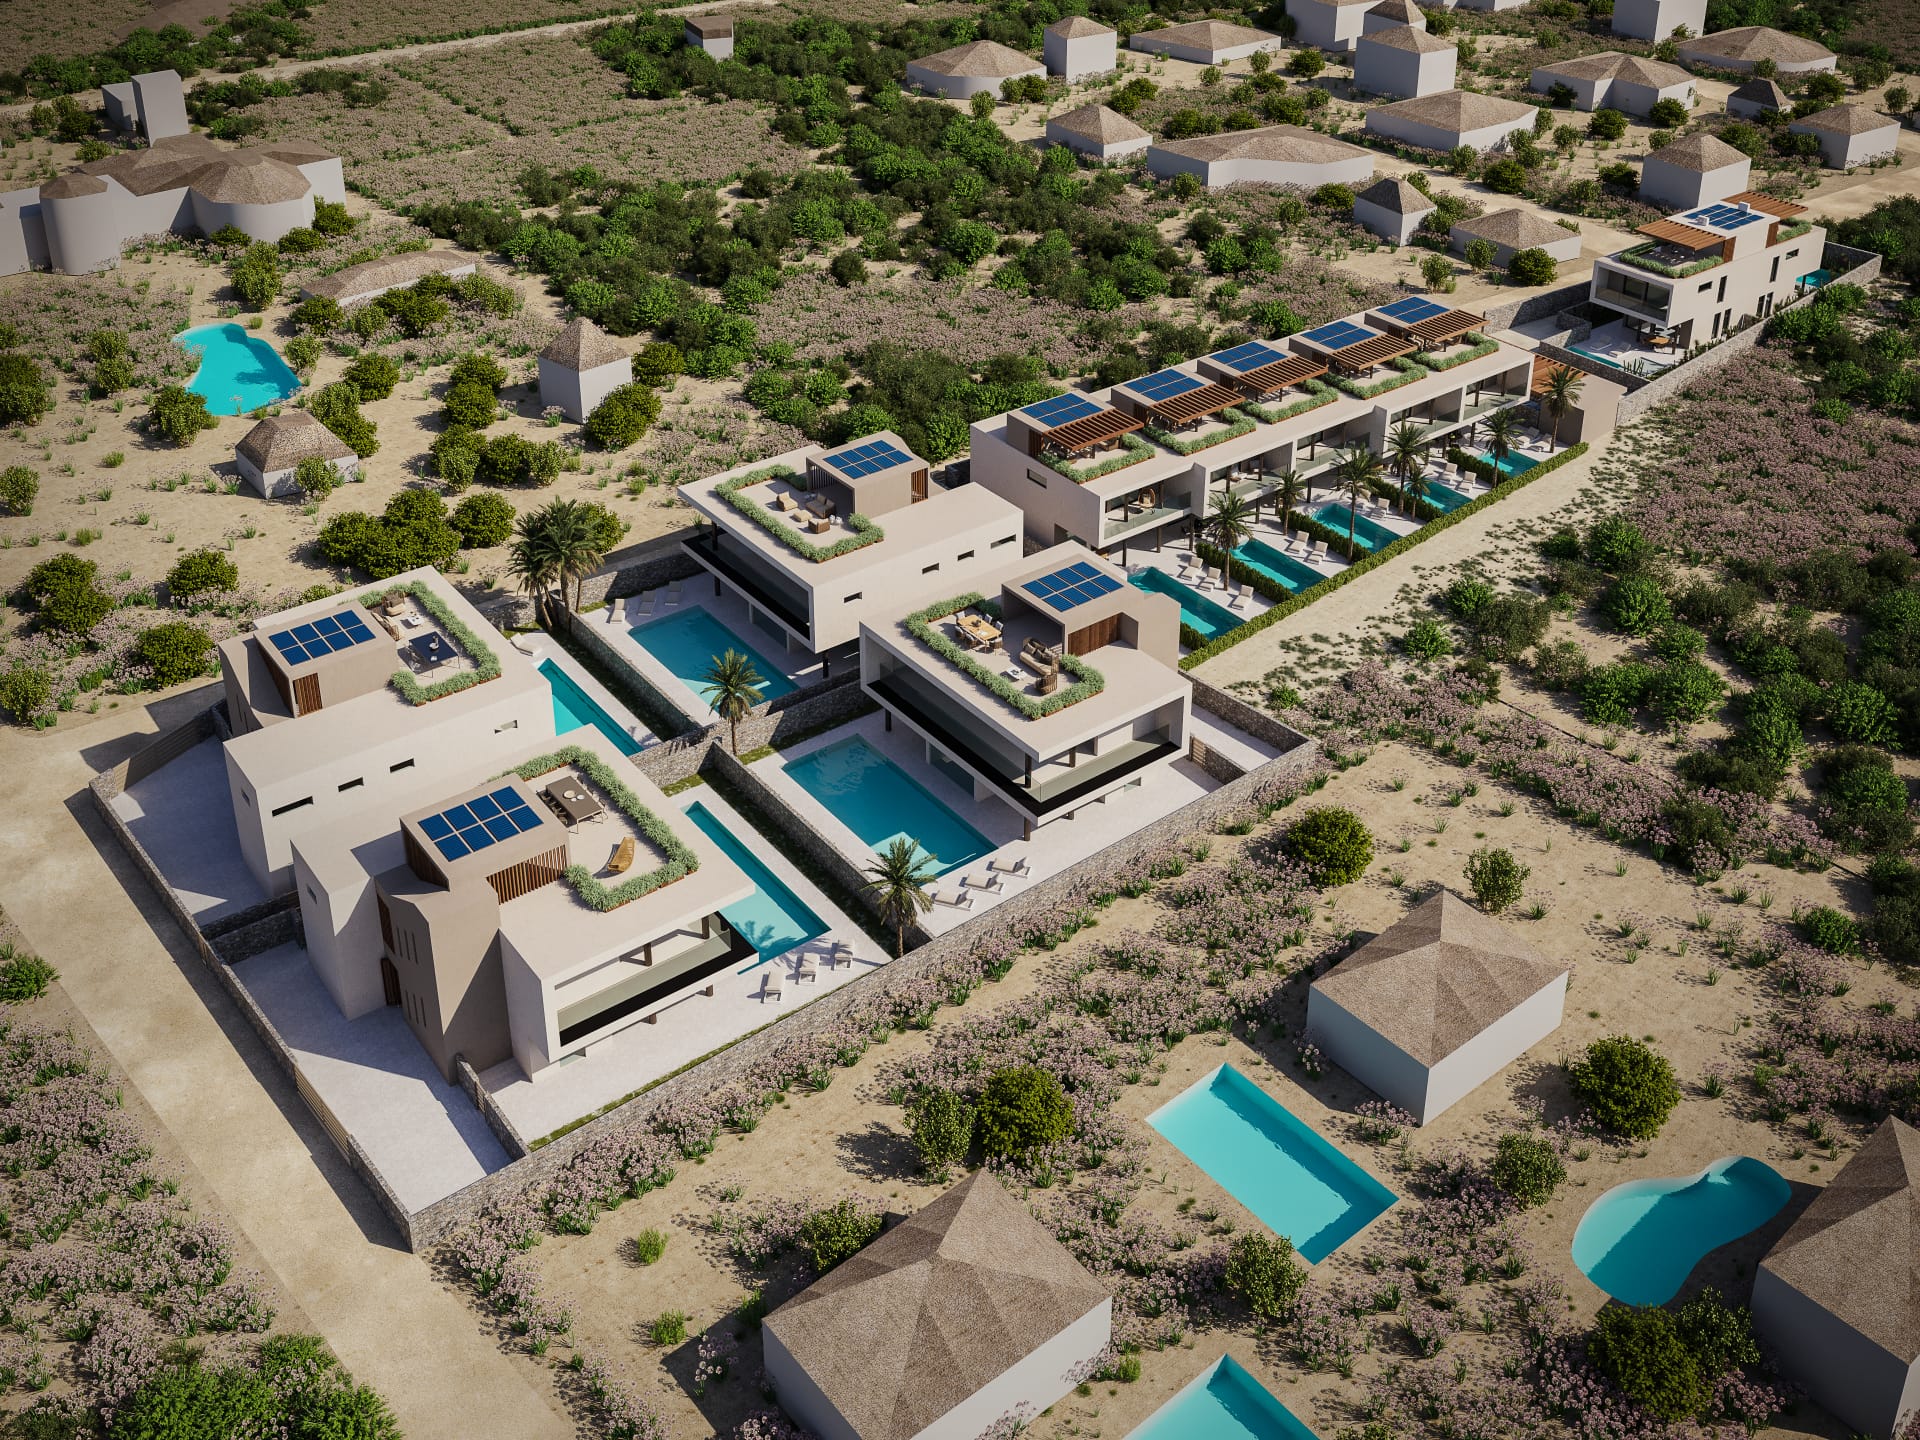
Two mirrored homes sharing one architectural language
| Plot | 1000 sqm |
| Units | 2 (D1 + D2) |
| Pool | Private each |
| Layout | Mirrored bifamiliar |
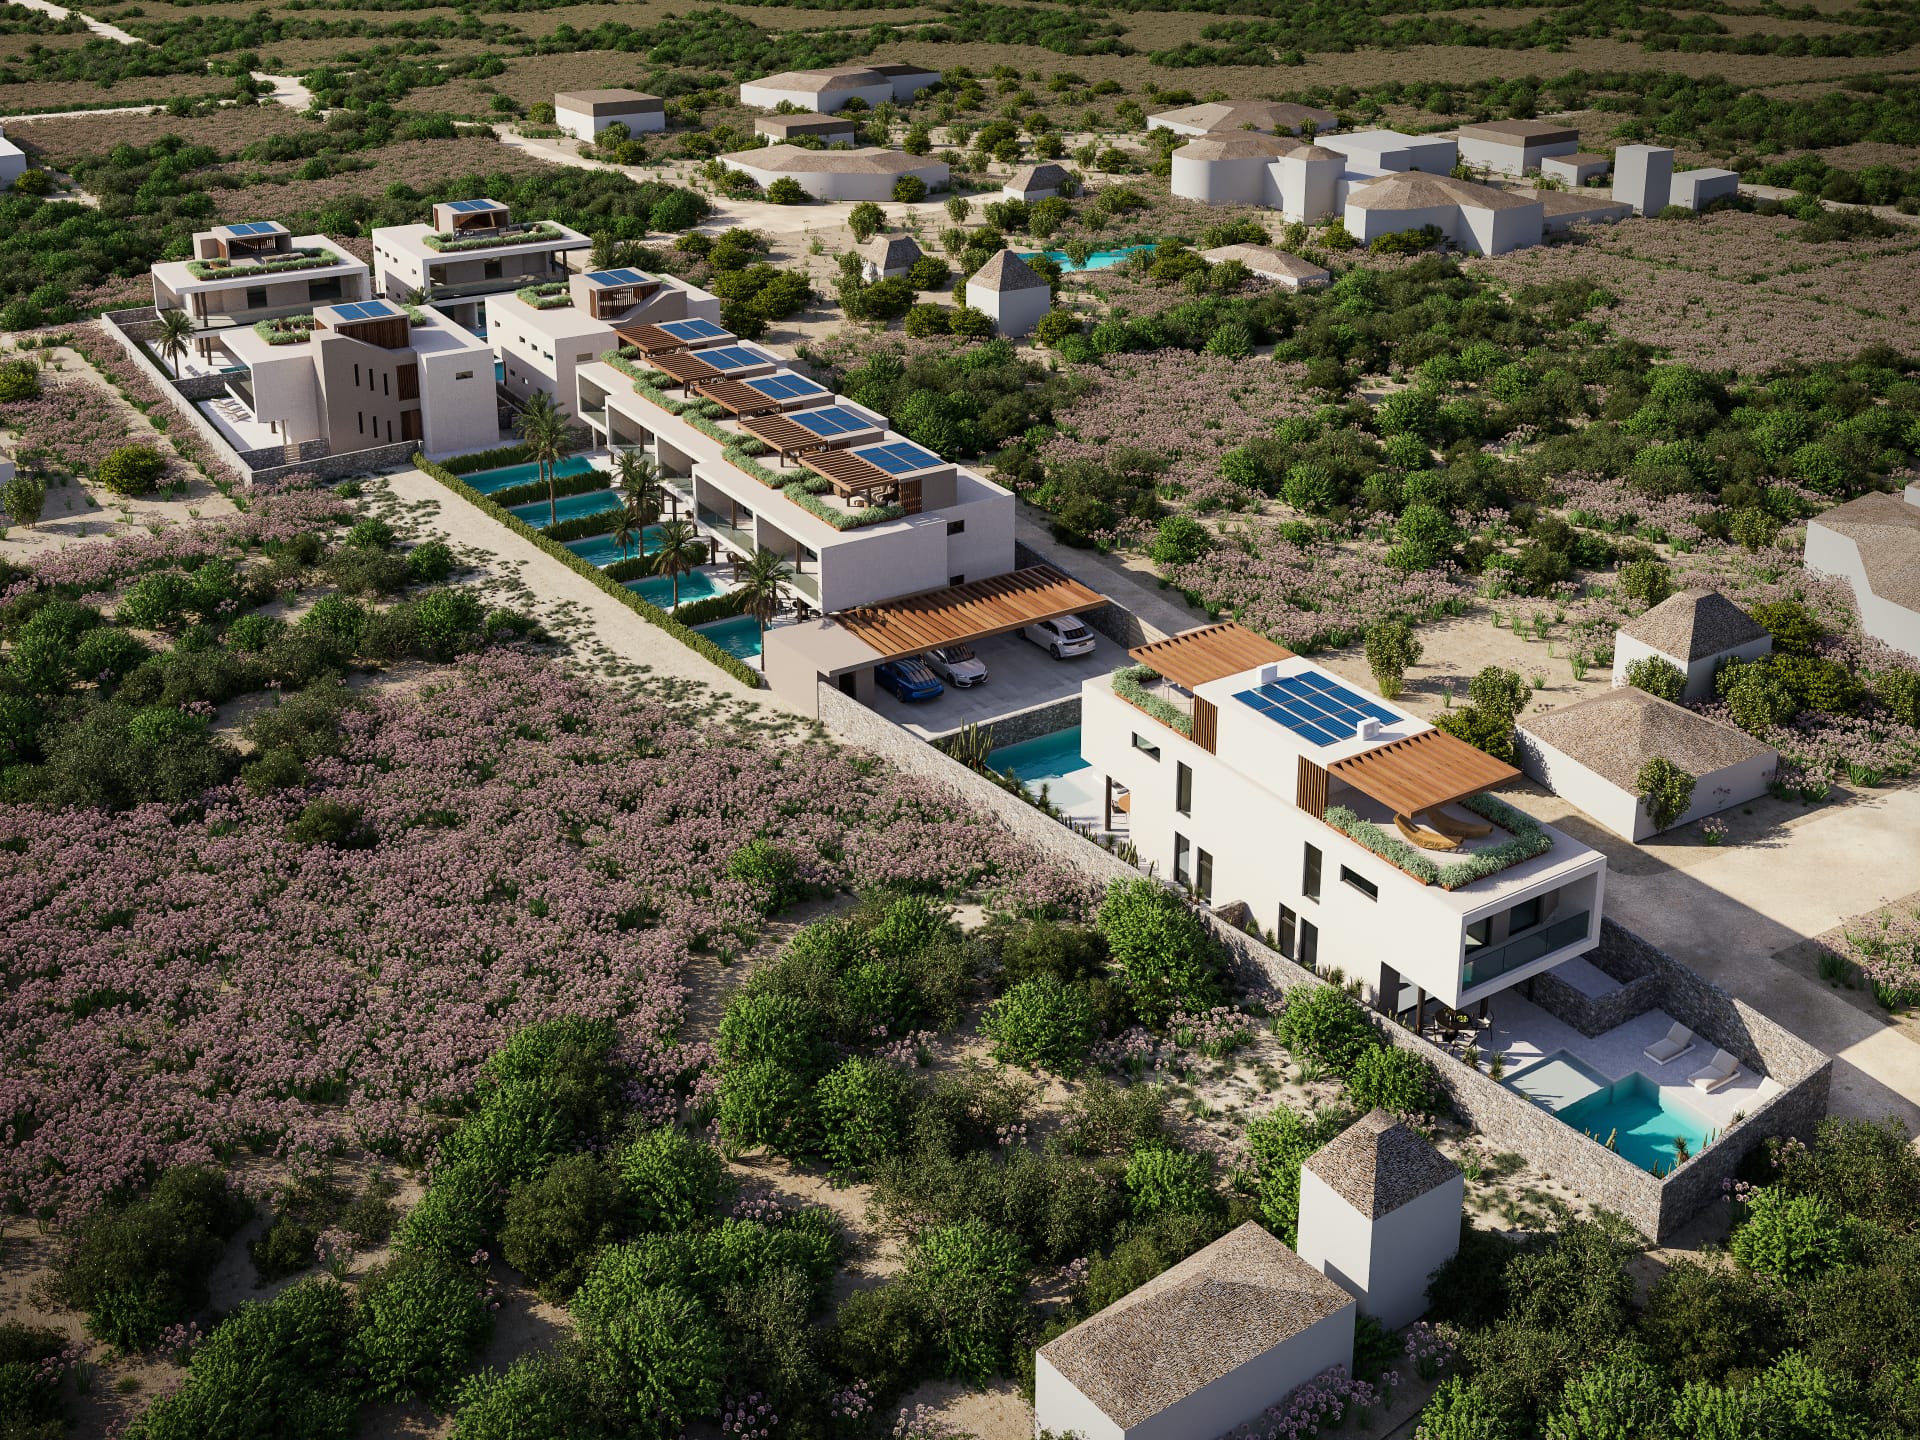
On a generous 1,000 sqm plot, two mirrored villas (D1 of 8×4 and D2 of 7×4.5) live side by side with shared parking, two private pools (28 sqm and 32 sqm) and a delicate distribution of common and private zones.
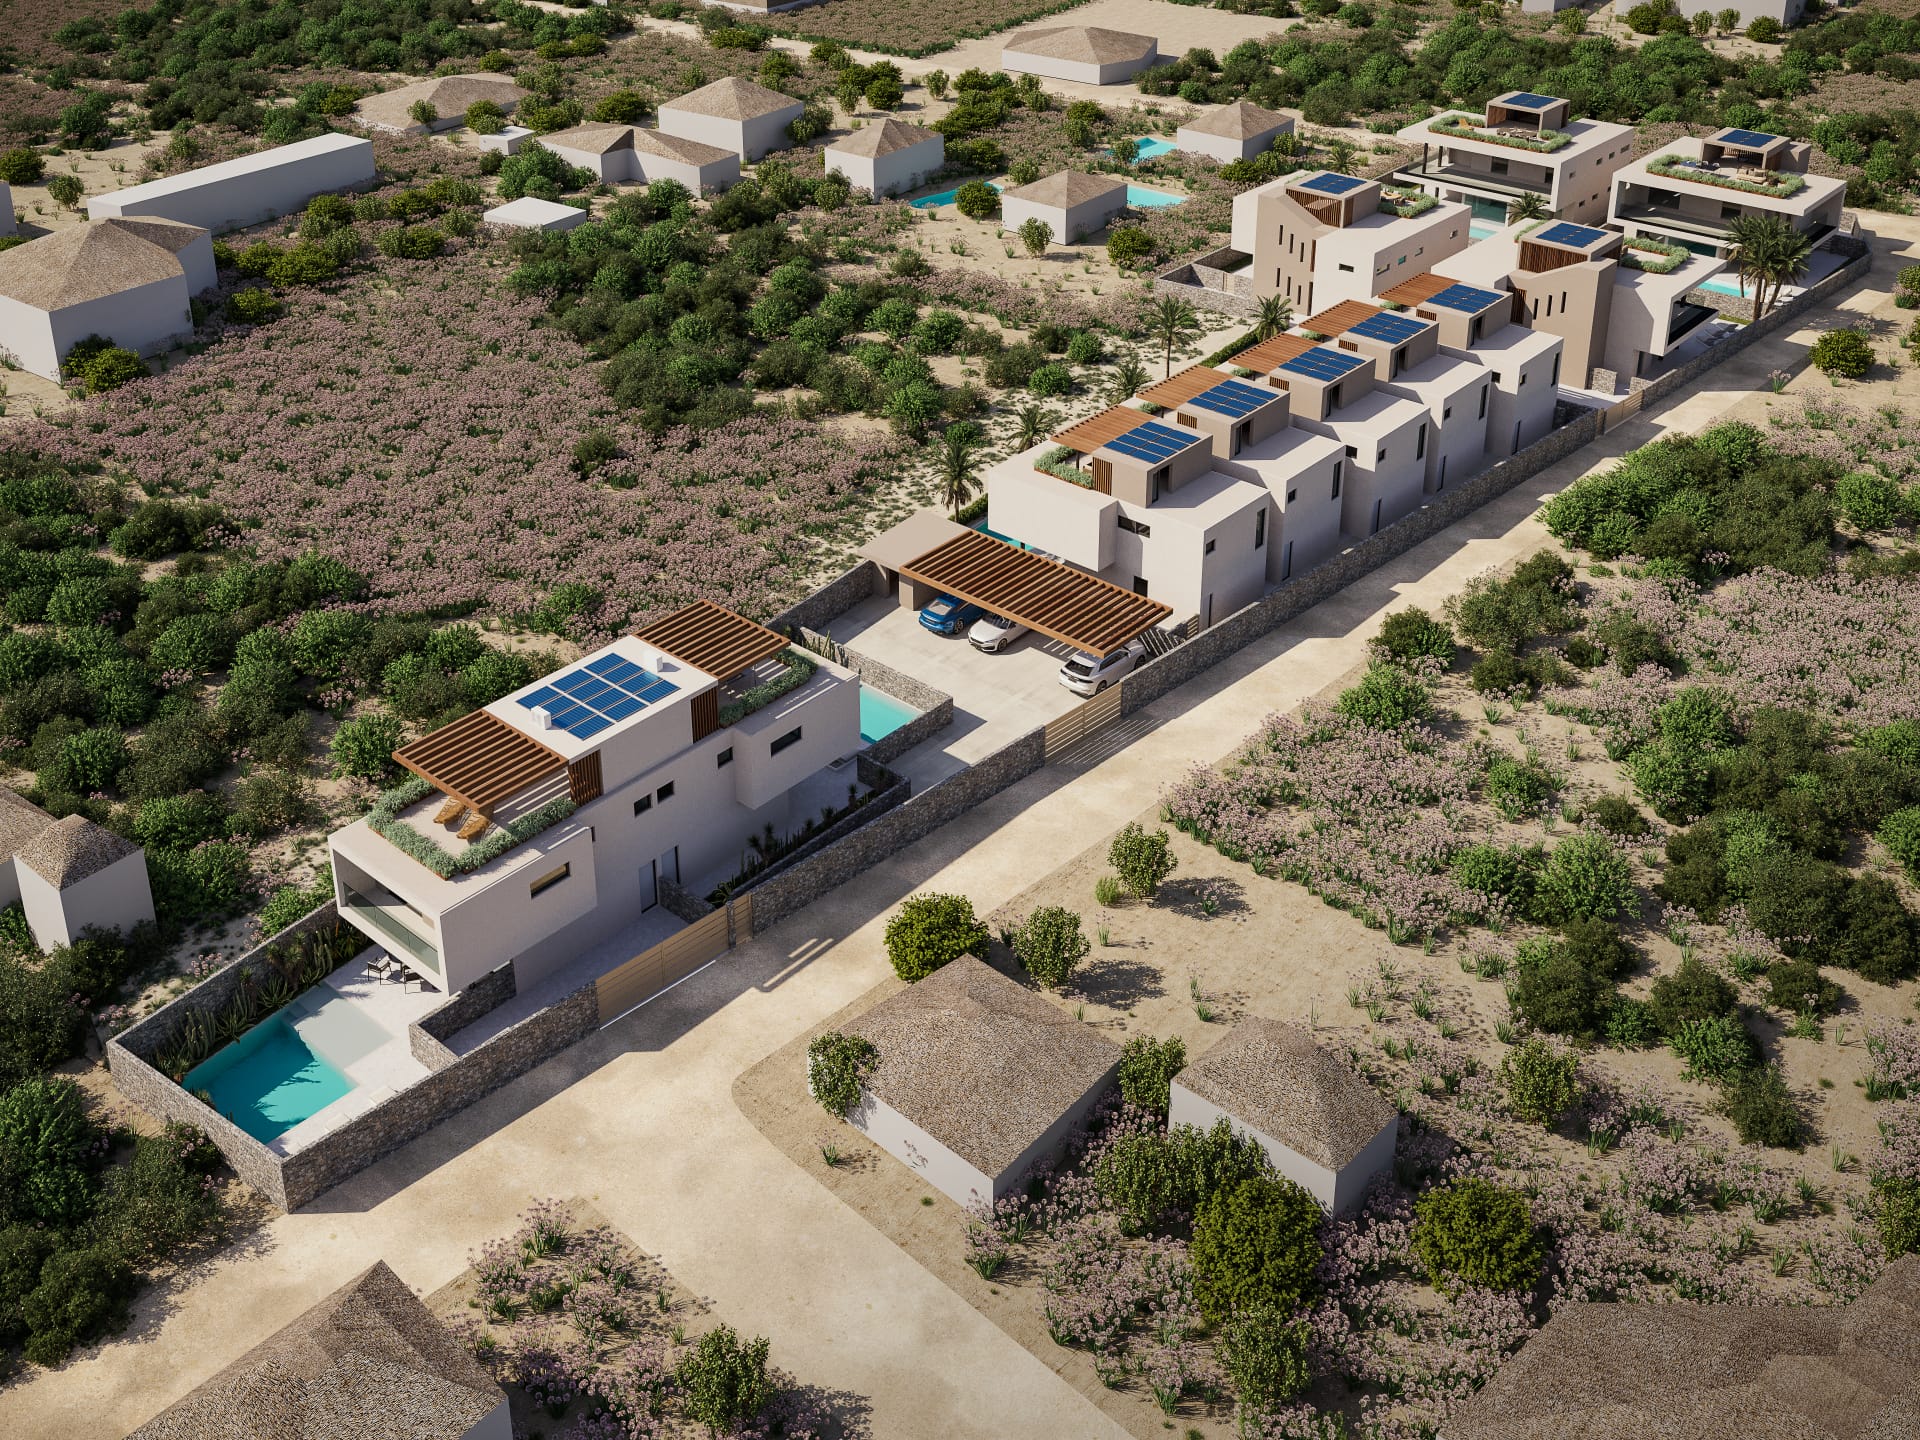
Perfect for joint family investment or co‑purchase setups
| Owners | 2 families |
| Parking | 4 covered spots |
| Garden | Shared |
| Privacy | Individual pool |
Each side offers a 27 sqm living, two master suites of 15–16 sqm with private bathrooms, a 30 sqm terrace and a kitchen on the top level. Perfect for two related families or as a long-term investment with separately-rentable units.
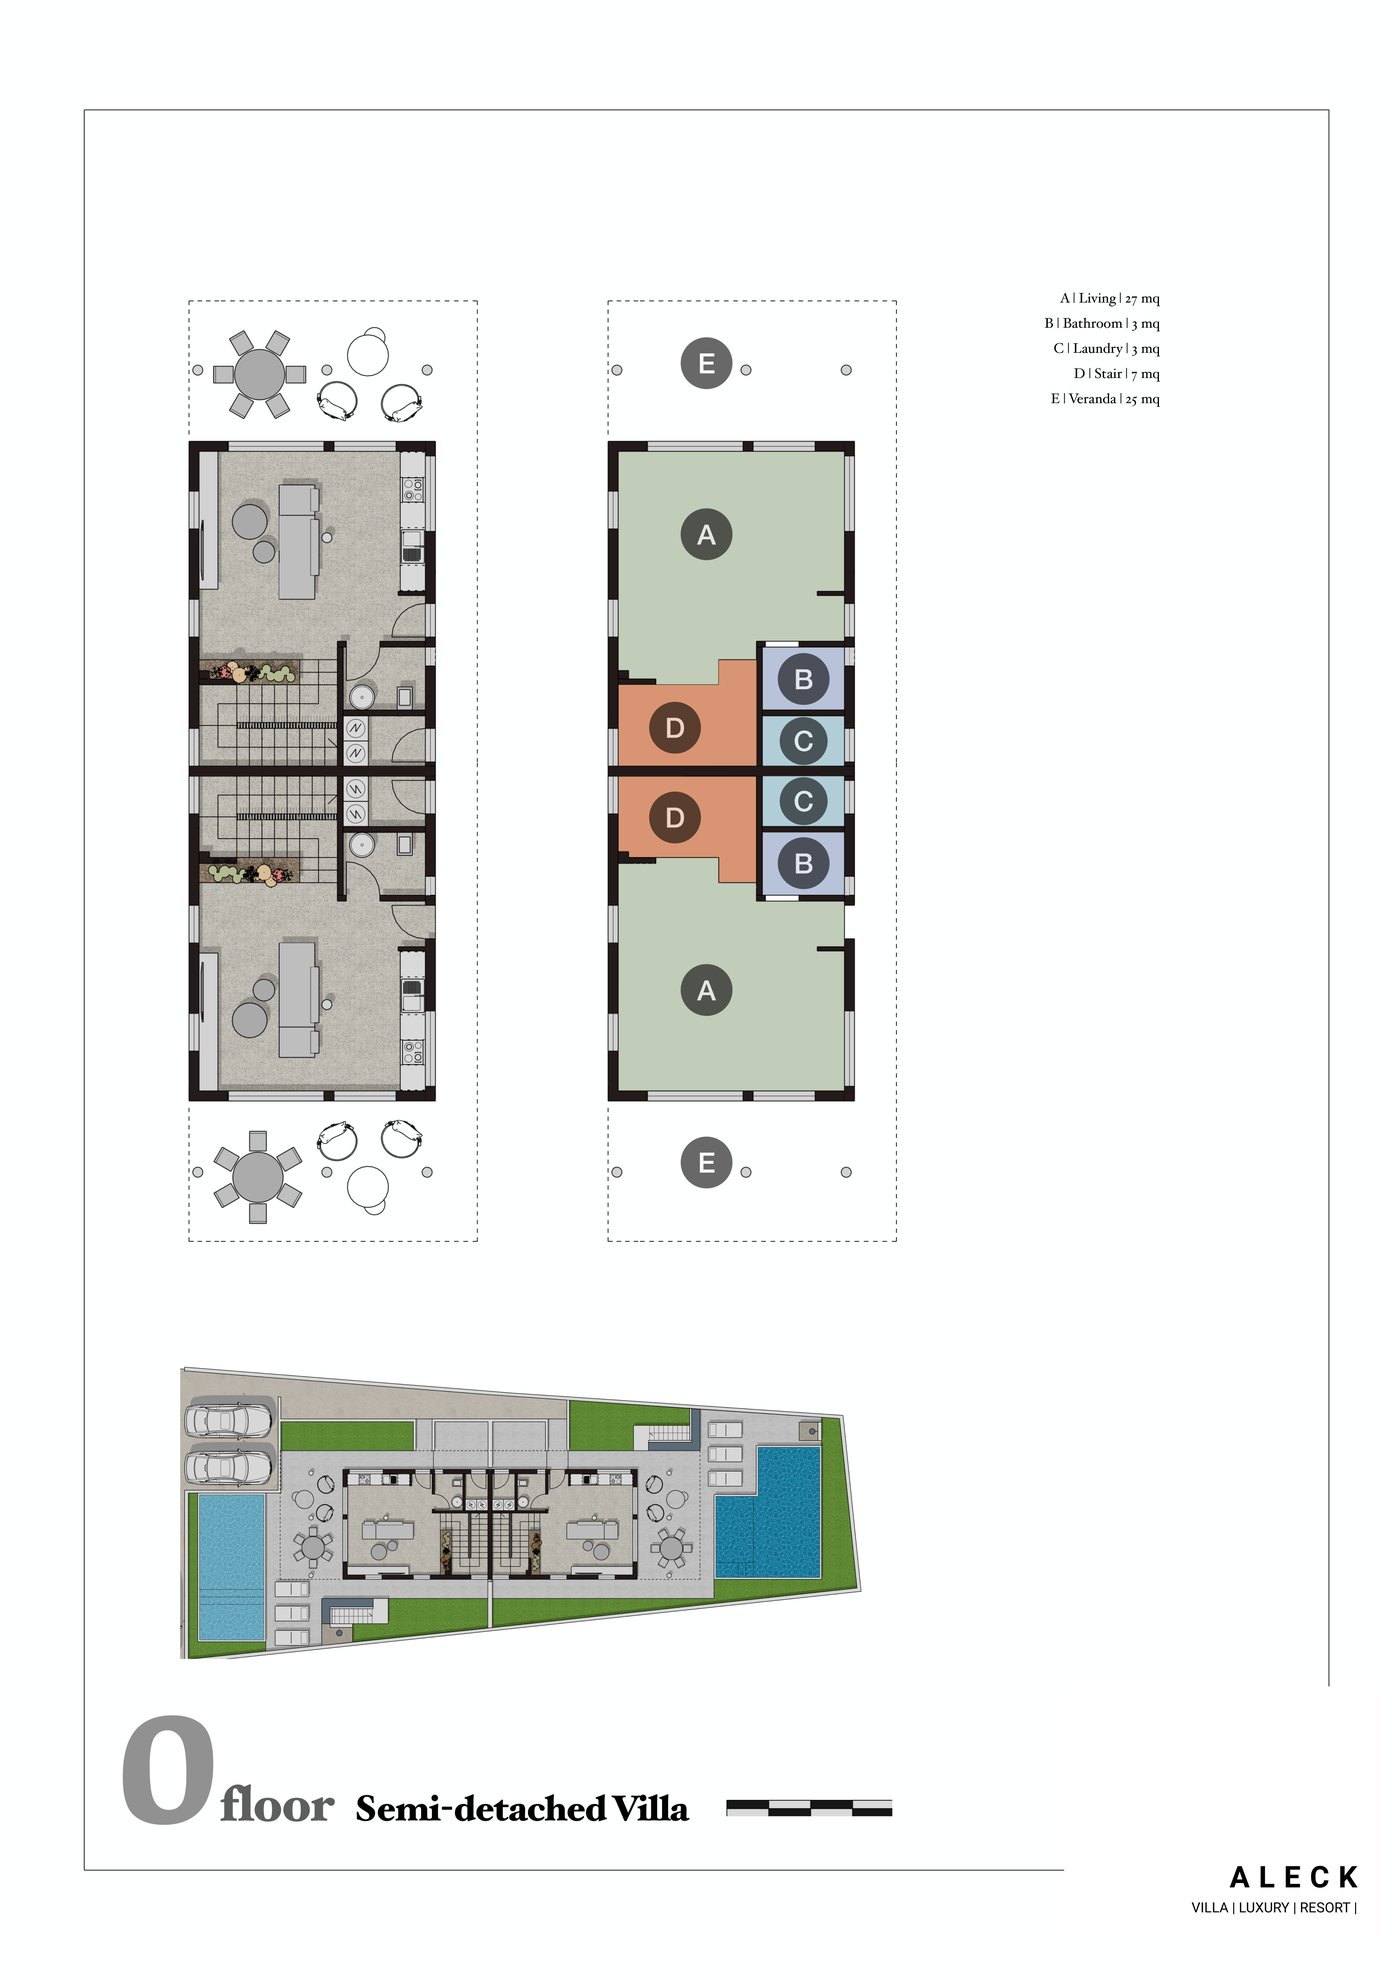
| A | Living | 27 mq |
| B | Bathroom | 3 mq |
| C | Laundry | 3 mq |
| D | Stair | 7 mq |
| E | Veranda | 25 mq |
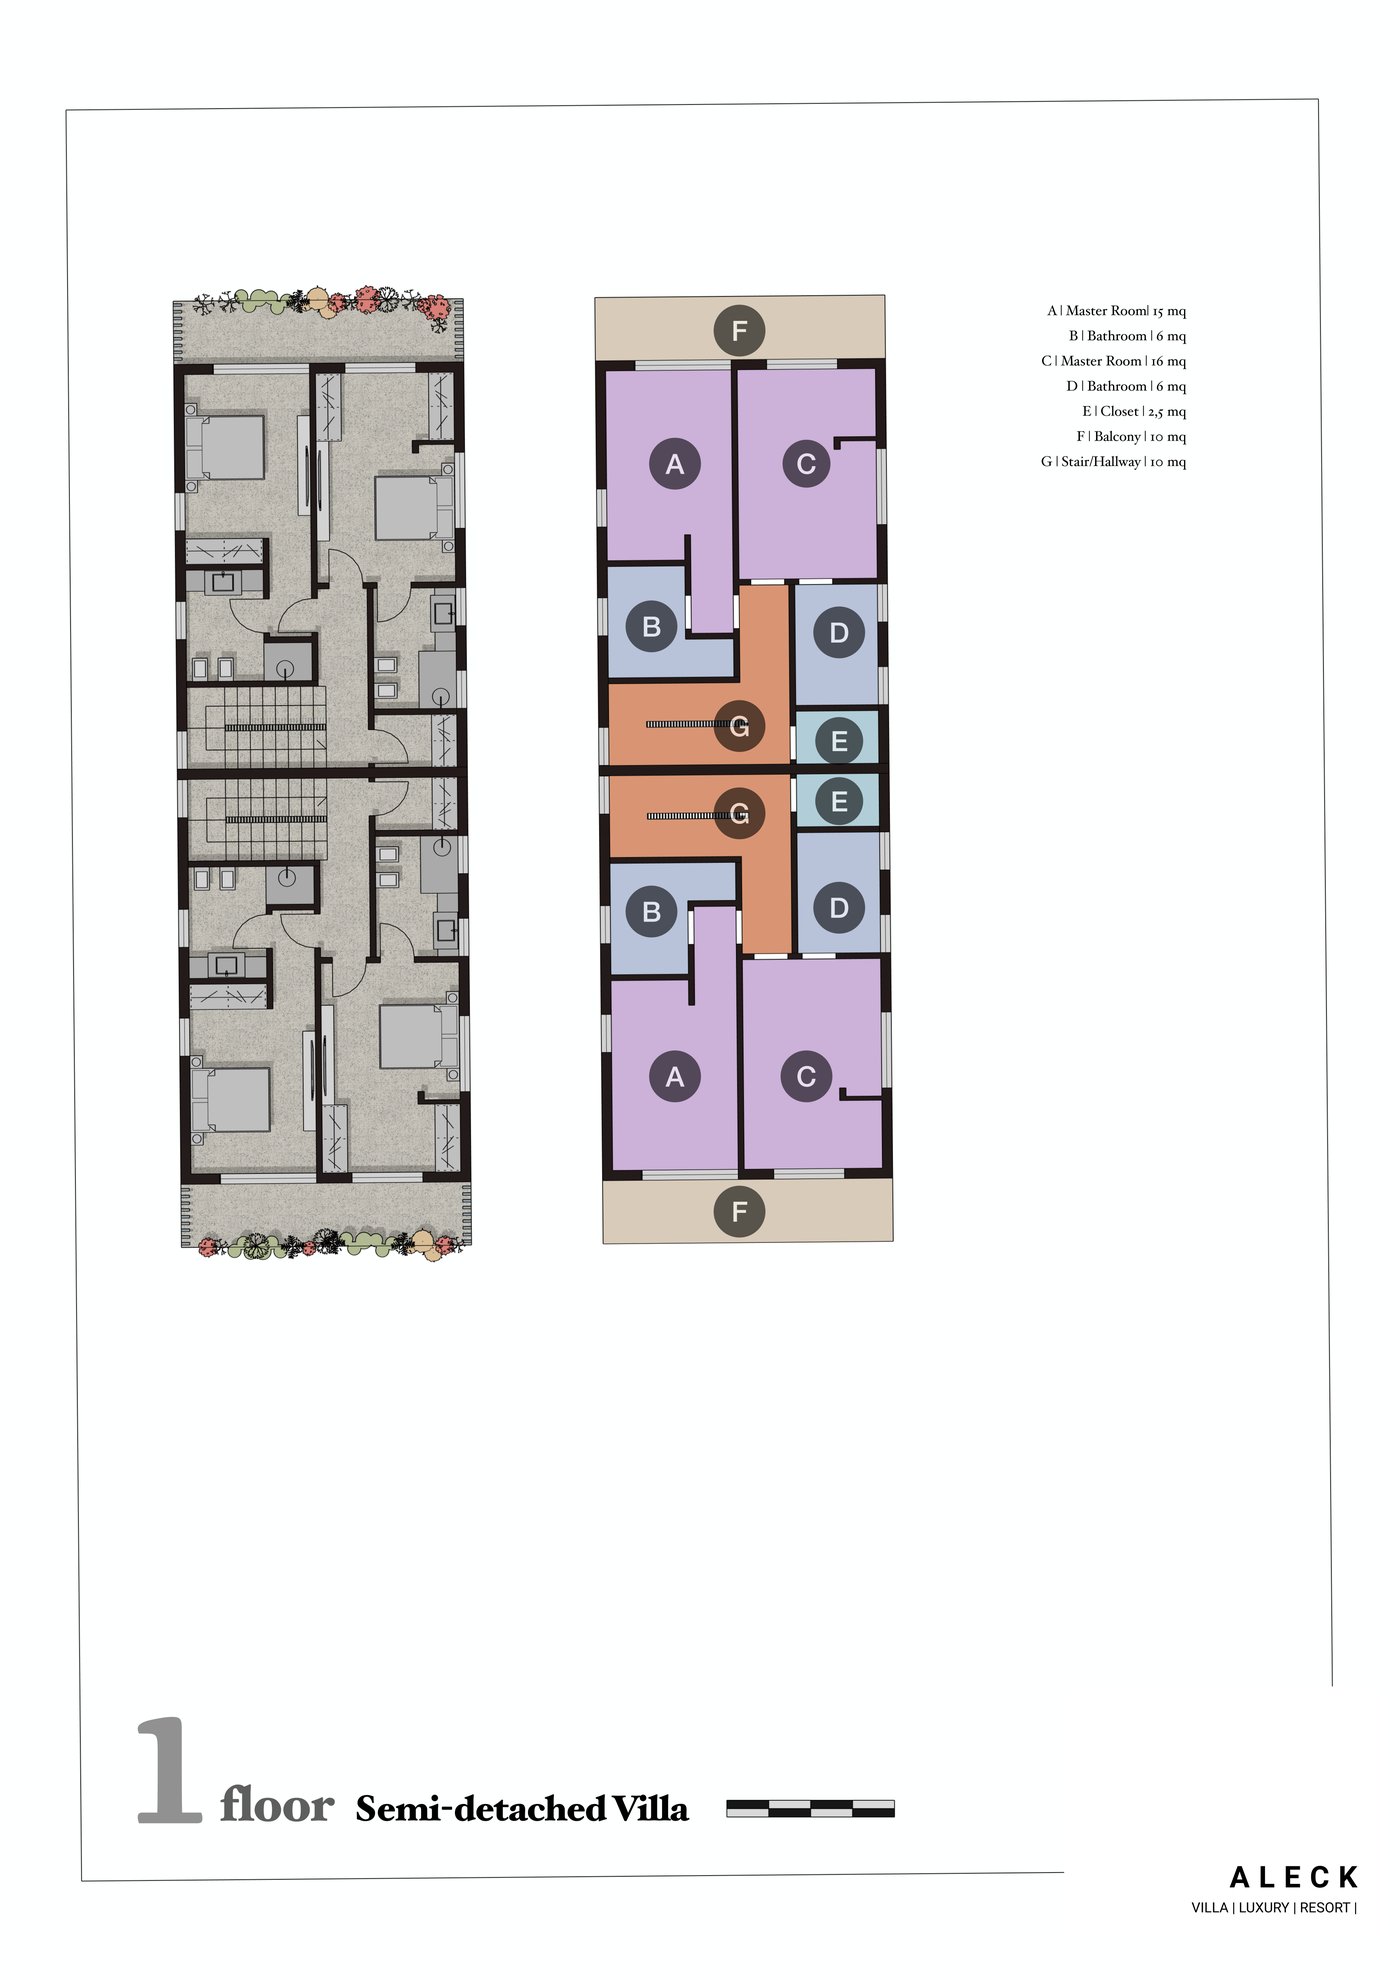
| A | Master Room | 15 mq |
| B | Bathroom | 6 mq |
| C | Master Room | 16 mq |
| D | Bathroom | 6 mq |
| E | Closet | 2.5 mq |
| F | Balcony | 10 mq |
| G | Stair/Hallway | 10 mq |
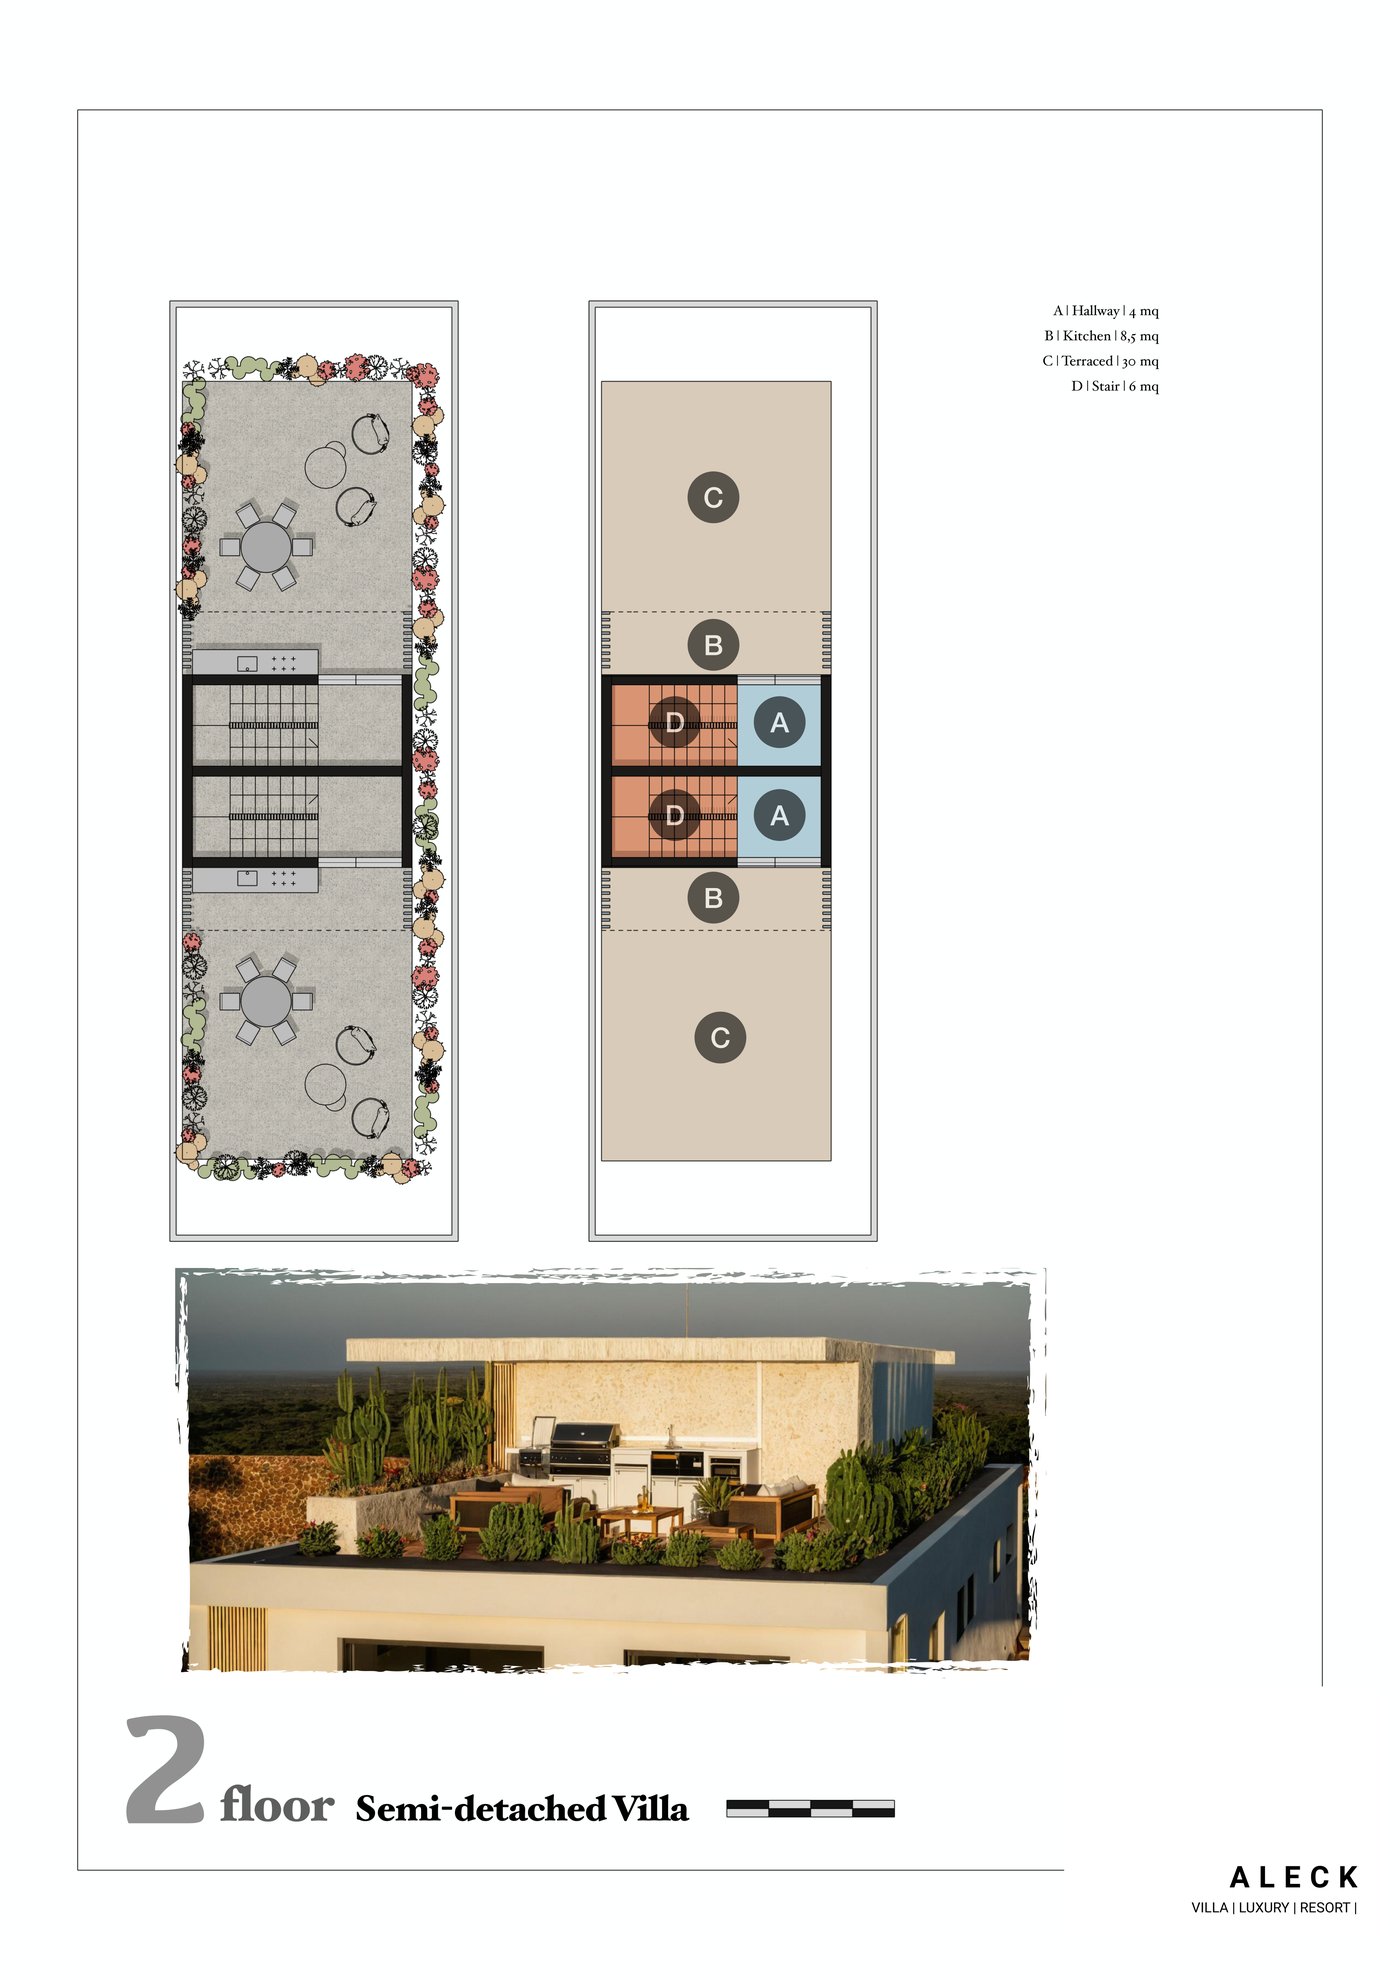
| A | Hallway | 4 mq |
| B | Kitchen | 8.5 mq |
| C | Terraced | 30 mq |
| D | Stair | 6 mq |